You will notice that this guide gets a little technical, and that is intentional. Kitchen cabinet dimensions, clearances, panels and model numbers form the foundation beneath beautiful work. Rather than revisit what you already know, this checklist focuses on the details worth checking one more time—from the kitchen cabinet layout and appliance openings to exposed surfaces and modifications—before a Fabuwood order goes in.

1. What should a kitchen cabinet specification include?
A complete kitchen cabinet specification should include the exact SKU, cabinet series, construction, dimensions, hinging, exposed sides, finished edges, interior, accessories and modifications for every cabinet shown on the schedule. If the installer will need to account for a field cut, filler or applied panel when creating the final opening, show that information in both the kitchen cabinet layout and the corresponding schedule.
Also identify whether each cabinet is standard, custom-sized or modified. The Fabuwood Customizations Brochure details custom cabinet configurations, dimensional changes, pipe chases, matching interiors, toe kick modifications and appliance panels. Name each modification and its location so the production and installation teams do not have to fill in the blanks.

2. Which kitchen cabinet dimensions should be verified before ordering?
Verify the width, height and depth of every cabinet against the latest plan, elevation and cabinet schedule. For base cabinets, confirm the overall base cabinet dimensions, finished floor conditions, countertop height and toe kick dimensions. For upper, or wall, cabinets, confirm the upper cabinet dimensions, mounting height, ceiling or soffit conditions and clearances above countertops and appliances.
Standard kitchen cabinet sizes can provide a starting point, but they should never replace the specifications for the selected cabinet series. Standard kitchen cabinet depth, available widths and height options can vary by construction, cabinet type and modification, so compare every selection with the current Fabuwood specifications before releasing the order.
For tall cabinets and appliance surrounds, verify the complete opening rather than checking the cabinet alone. Include fillers, finished panels, moldings, scribes and installation clearances so the documented kitchen cabinet dimensions reflect the space the entire assembly will occupy.

3. When are cabinet fillers, finished panels and toe kicks needed?
Cabinet fillers, finished panels and toe kicks are needed wherever the kitchen cabinet layout must account for operating clearances, uneven site conditions or a surface that will remain visible after installation. Reviewing these components early can prevent problems with appliance openings, door and drawer projection, exposed sides and final dimensions.
Check walls, casing, sills and uneven conditions against door, drawer and decorative hardware projection.
Confirm clearance at blind corners where perpendicular fronts or handles could meet.
Allow for appliance hinges, handles, ventilation and service access.
Identify tall cabinet returns and sides visible from adjoining rooms.
Coordinate island and peninsula panel seams, countertop overhangs, outlets and finished backs.
Distinguish between material required for scribing and space required for proper operation.
Verify toe kick dimensions, finished floor conditions and any required toe kick modifications.
When a narrow gap has to remain, designers can specify a Fabuwood spice pullout base or wall filler to turn that space into purposeful storage. Rev-A-Shelf filler organizers provide another useful industry reference for this approach. Plan the accessory before ordering rather than leaving the installer to resolve it on site.
Fabuwood can create return wall fillers up to 6" W × 15" D × 42" H, return tall fillers up to 6" W × 30" D × 120" H and select oversized refrigerator end panels up to 48" × 120". Cut panels, finished edges, decorative appliance frames and custom decorative doors should all be listed with their exact dimensions and exposed conditions.

4. What should be verified before sizing an appliance opening?
Before sizing an appliance opening, verify the manufacturer, model number, installation type and handedness, then check the required cutout, panel size and weight, reveals, cleats, ventilation, utility locations, hinge travel and handle clearance.
The Sub-Zero Design Guide, for example, lists opening, panel and clearance requirements separately so designers can coordinate each condition with the surrounding cabinetry. Use the current installation document for every integrated appliance, then compare it directly with the cabinet elevation and order.

5. How should cabinet accessories be specified?
A tray divider belongs near the oven, cutlery belongs near the dishwasher and cleaning storage belongs at the sink. Once the location makes sense, confirm that the accessory, cabinet and operating system work together.
The Fabuwood accessories collection shows series-specific options such as blind base pullouts, spice pullouts, 18" mixer lift-ups, cutlery systems, tray storage, trash can drawers, under-sink organizers, interior rollouts, appliance garages and lighting.
Check the exact cabinet series, cabinet width, hinging and SKU. Push to Open Doors and Drawers are not available on cabinets with pullout accessories under the current customization program. “18" mixer lift-up in the baking zone” gives the dealer a clear instruction; “specialty storage” does not. For hardware planning, the BLUM Product Configurator provides another useful technical reference.

6. What should be checked before approving cabinet shop drawings?
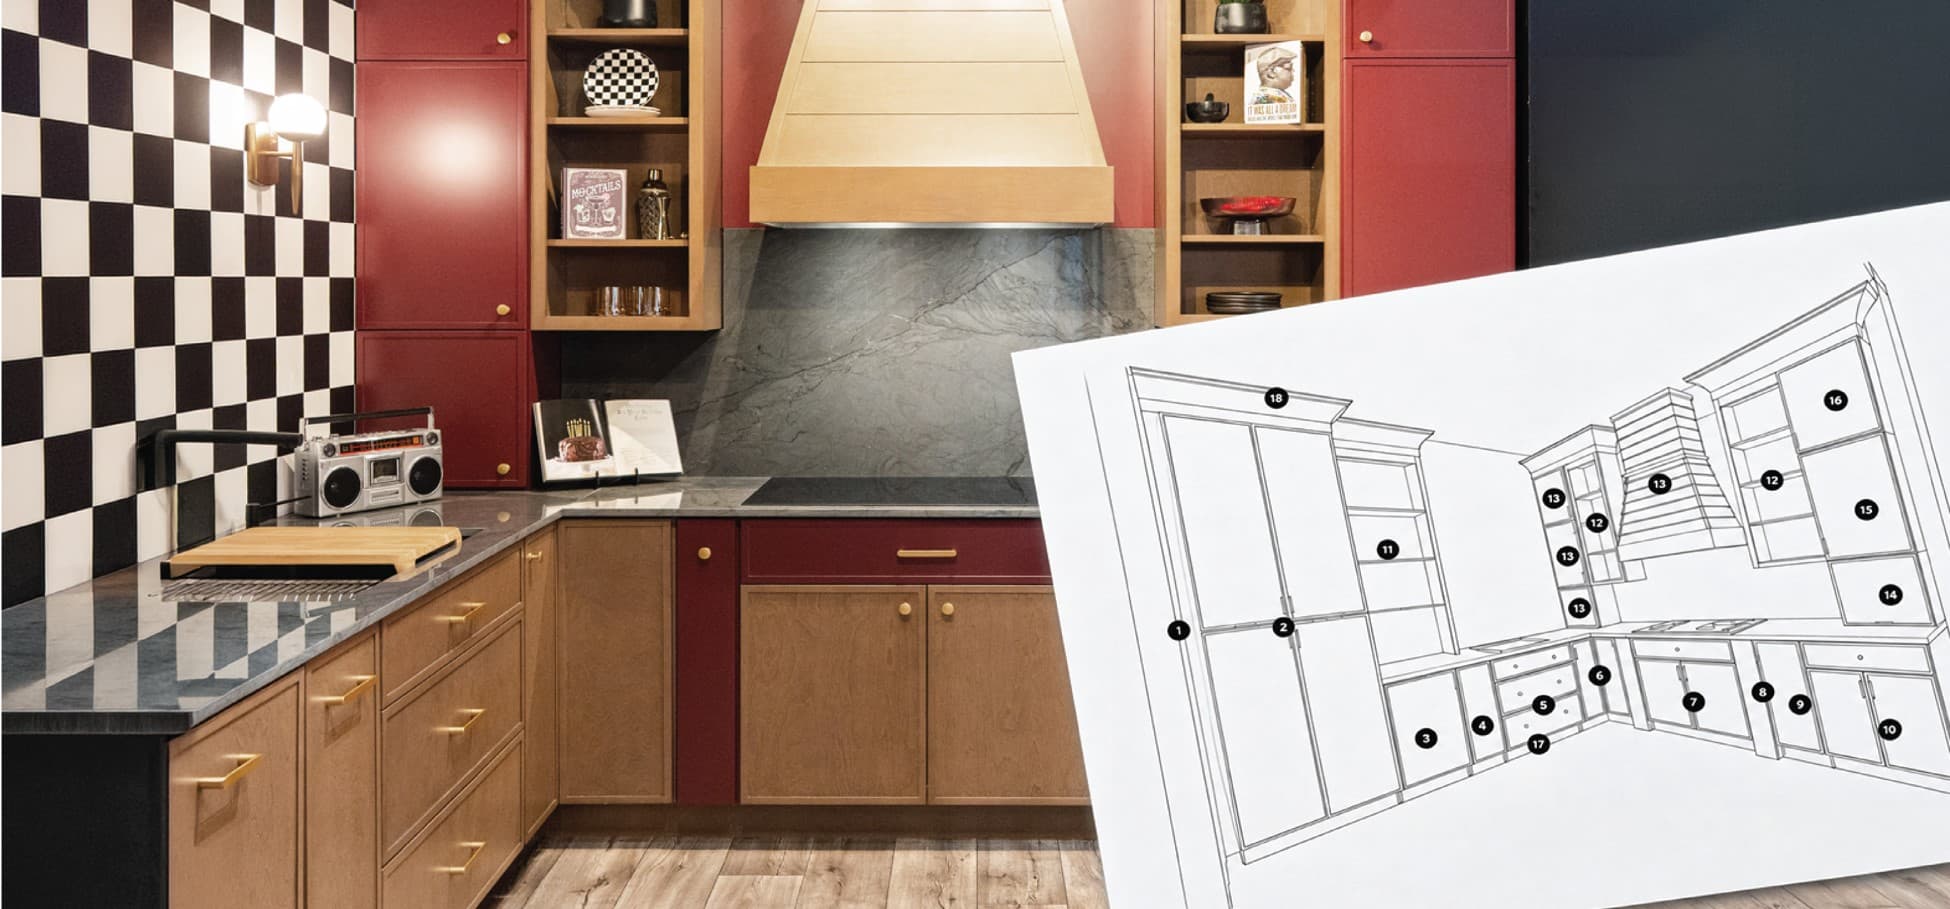
Before approving cabinet shop drawings, compare the plans, elevations, cabinet schedule, appliance schedule, finish selections and site measurements to make sure every document reflects the same revision. Then review the kitchen as if it were already installed and in use:
Measure again. Recheck walls at multiple heights, ceiling variation, corners, casing, soffits, finished flooring and anything projecting into the cabinet run.
Open everything. Test every door, drawer, pullout and appliance, including the space taken up by decorative hardware.
Coordinate the trades. Confirm that plumbing, electrical, gas, ductwork, lighting and any required chase fit within the usable cabinet space.
Trace what will be seen. Mark every exposed side, return, underside, interior and panel edge visible from the kitchen and adjoining rooms.
Compare the paperwork. Make sure the plan, elevations, cabinet schedule, appliance schedule, quote and finish selections all reflect the same revision.
Use the NKBA Kitchen and Bath Planning Guidelines as the foundation for clearances, fixture locations and accessible design, then use this final review to confirm that the dealer can order each selected Fabuwood component and that the installer can install it exactly as intended.
Make the drawing buildable
Designers who document the kitchen cabinet layout with this level of clarity can protect the original design through production and installation. Explore the Fabuwood accessories collection and Customizations Brochure, then confirm current cabinet dimensions, availability and project requirements with a Fabuwood dealer before ordering.
Sources and technical resources
Fabuwood Cabinetry: Customizations Brochure
Fabuwood Cabinetry: Cabinet Accessories
Rev-A-Shelf: Kitchen Base Filler Organizers
Sub-Zero, Wolf and Cove: Sub-Zero Design Guide
BLUM: Product Configurator
National Kitchen & Bath Association: Kitchen and Bath Planning Guidelines