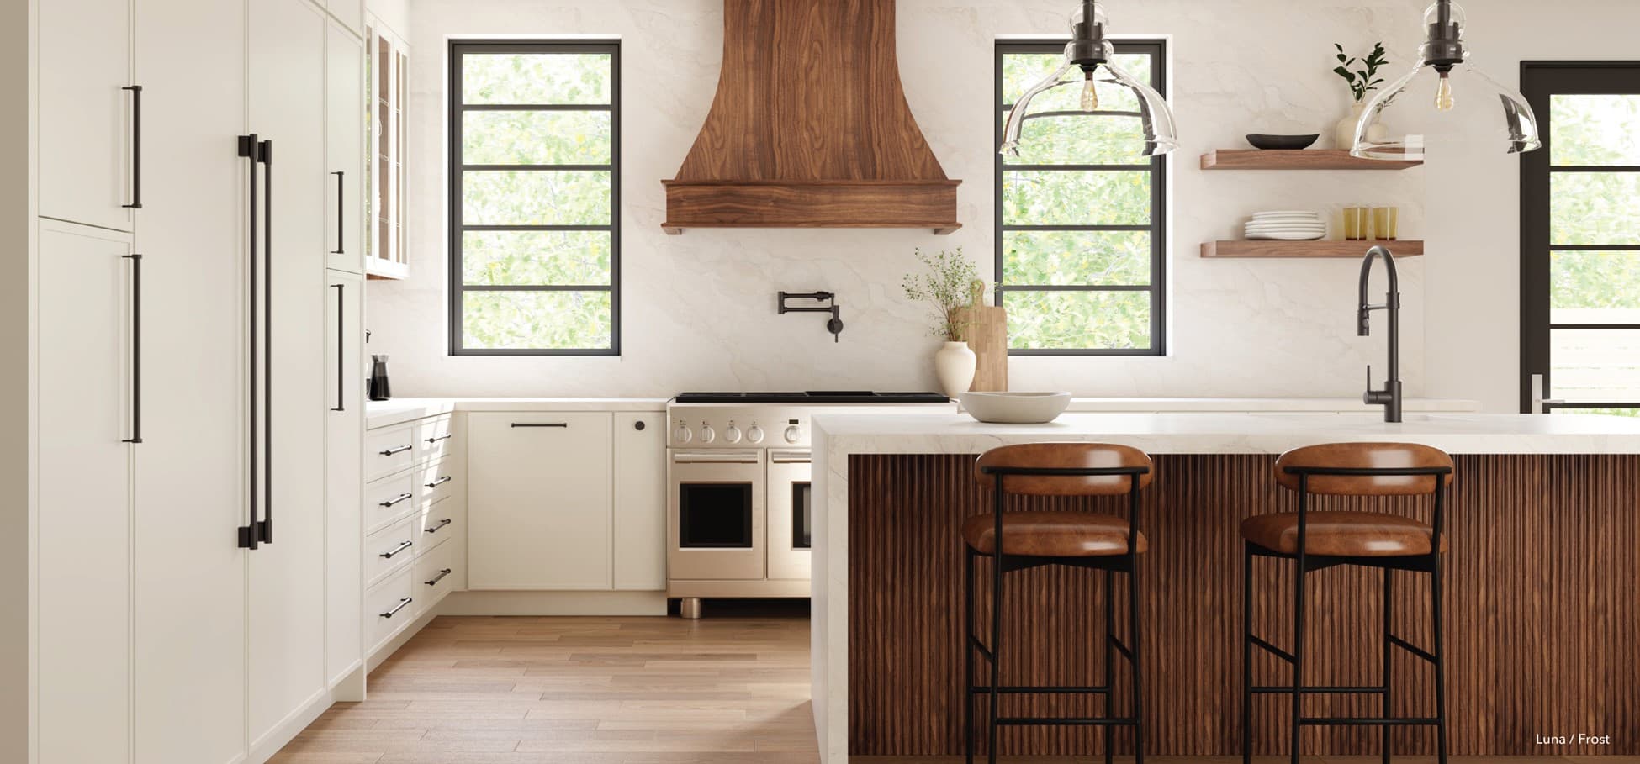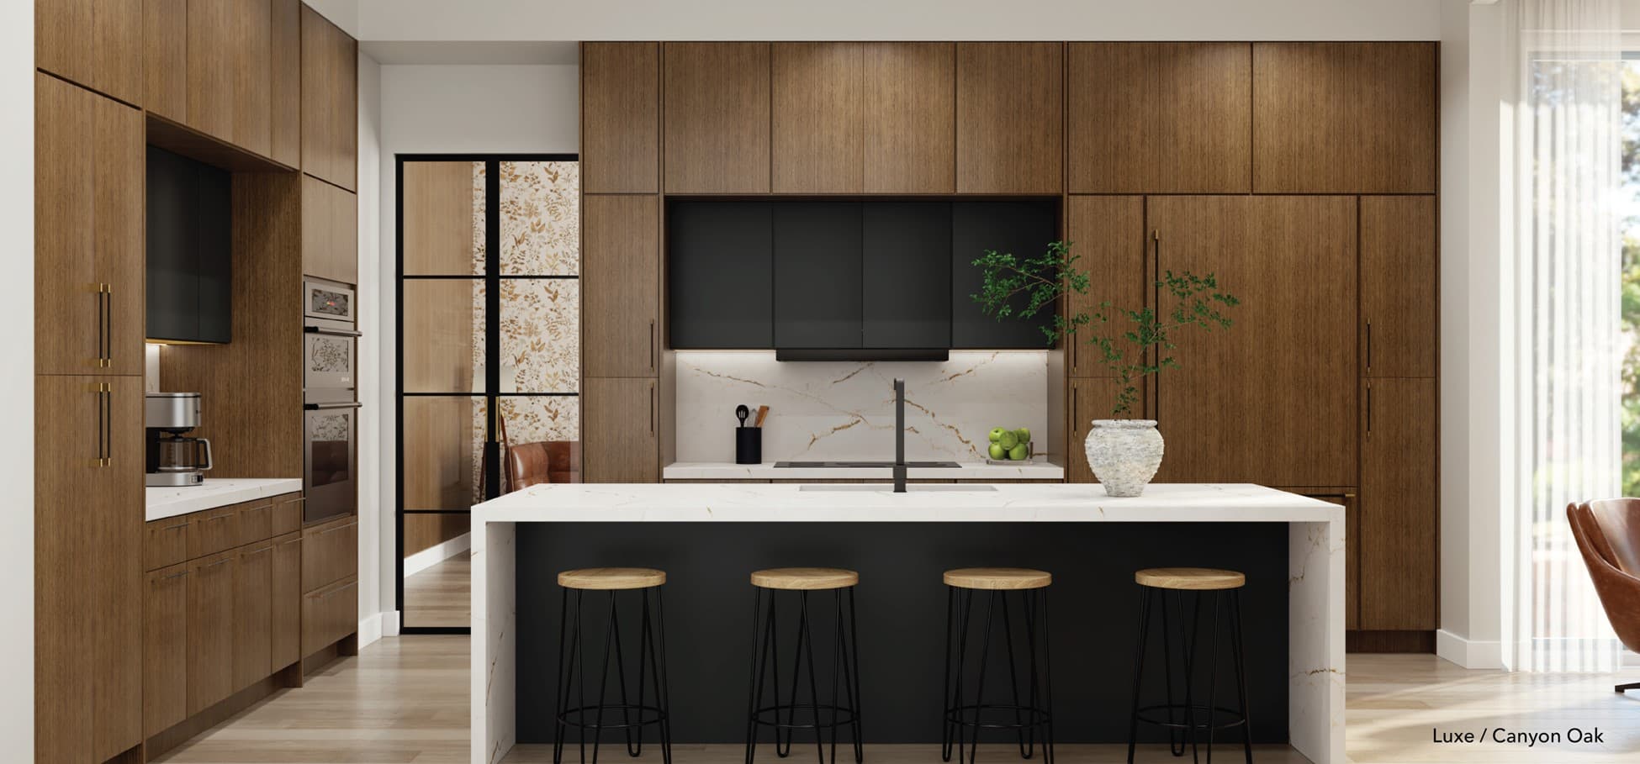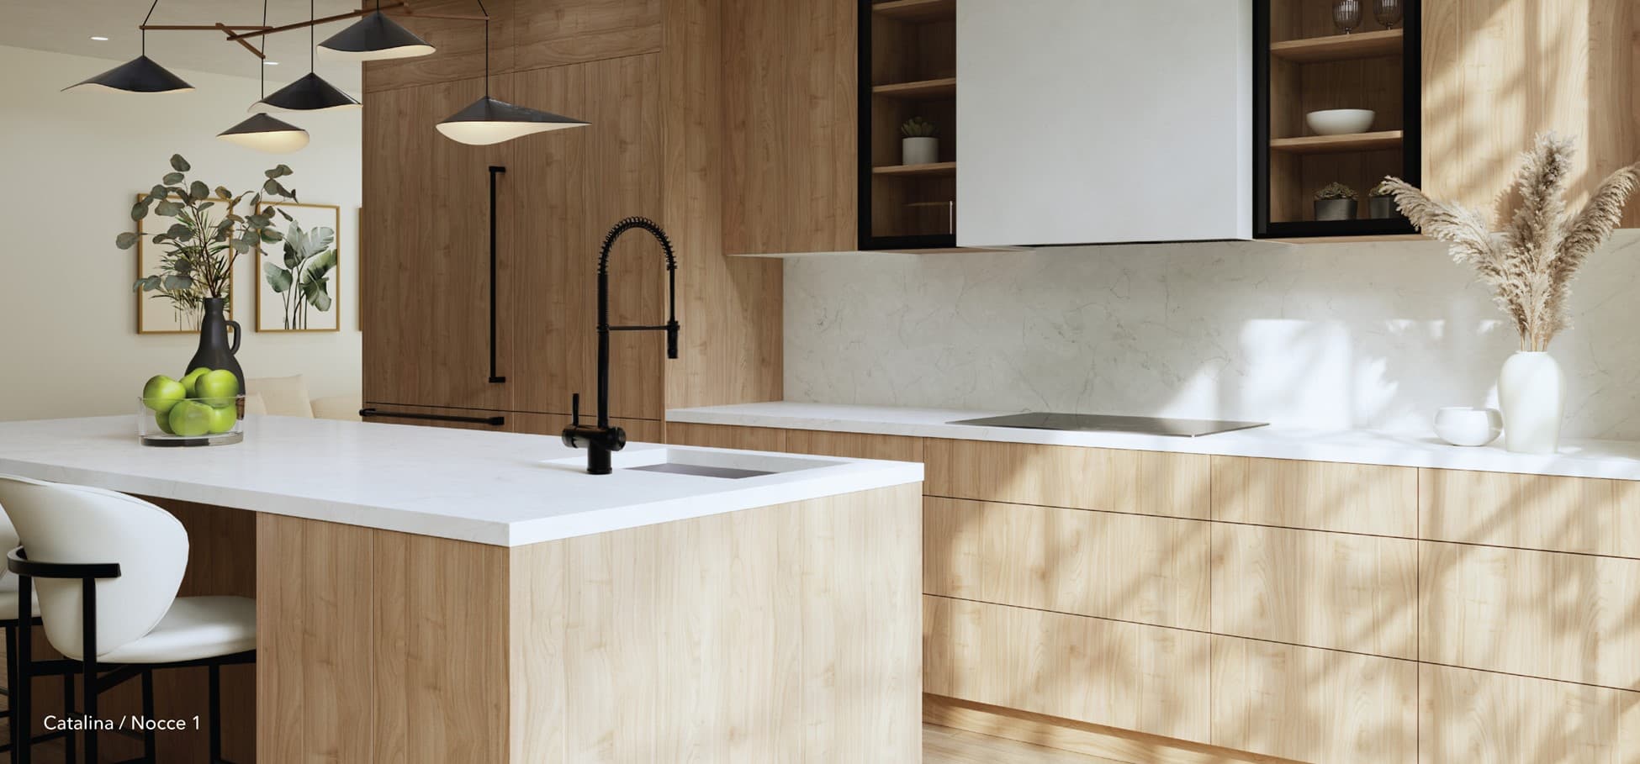

In Kerrie Kelly's shape-shifting World of Whirlpool space, Fabuwood cabinetry turns six everyday functions into one composed room, and makes a case for what modern kitchen cabinetry can do when it is treated as architecture.
Most kitchens have terrible timing.
They refuse to call it a night after dinner has been served: the half-empty wineglass beside the sink, the roasting pan awaiting negotiations, the appliance lights blinking into the evening. The cooking is finished, but the room keeps showing its evidence.
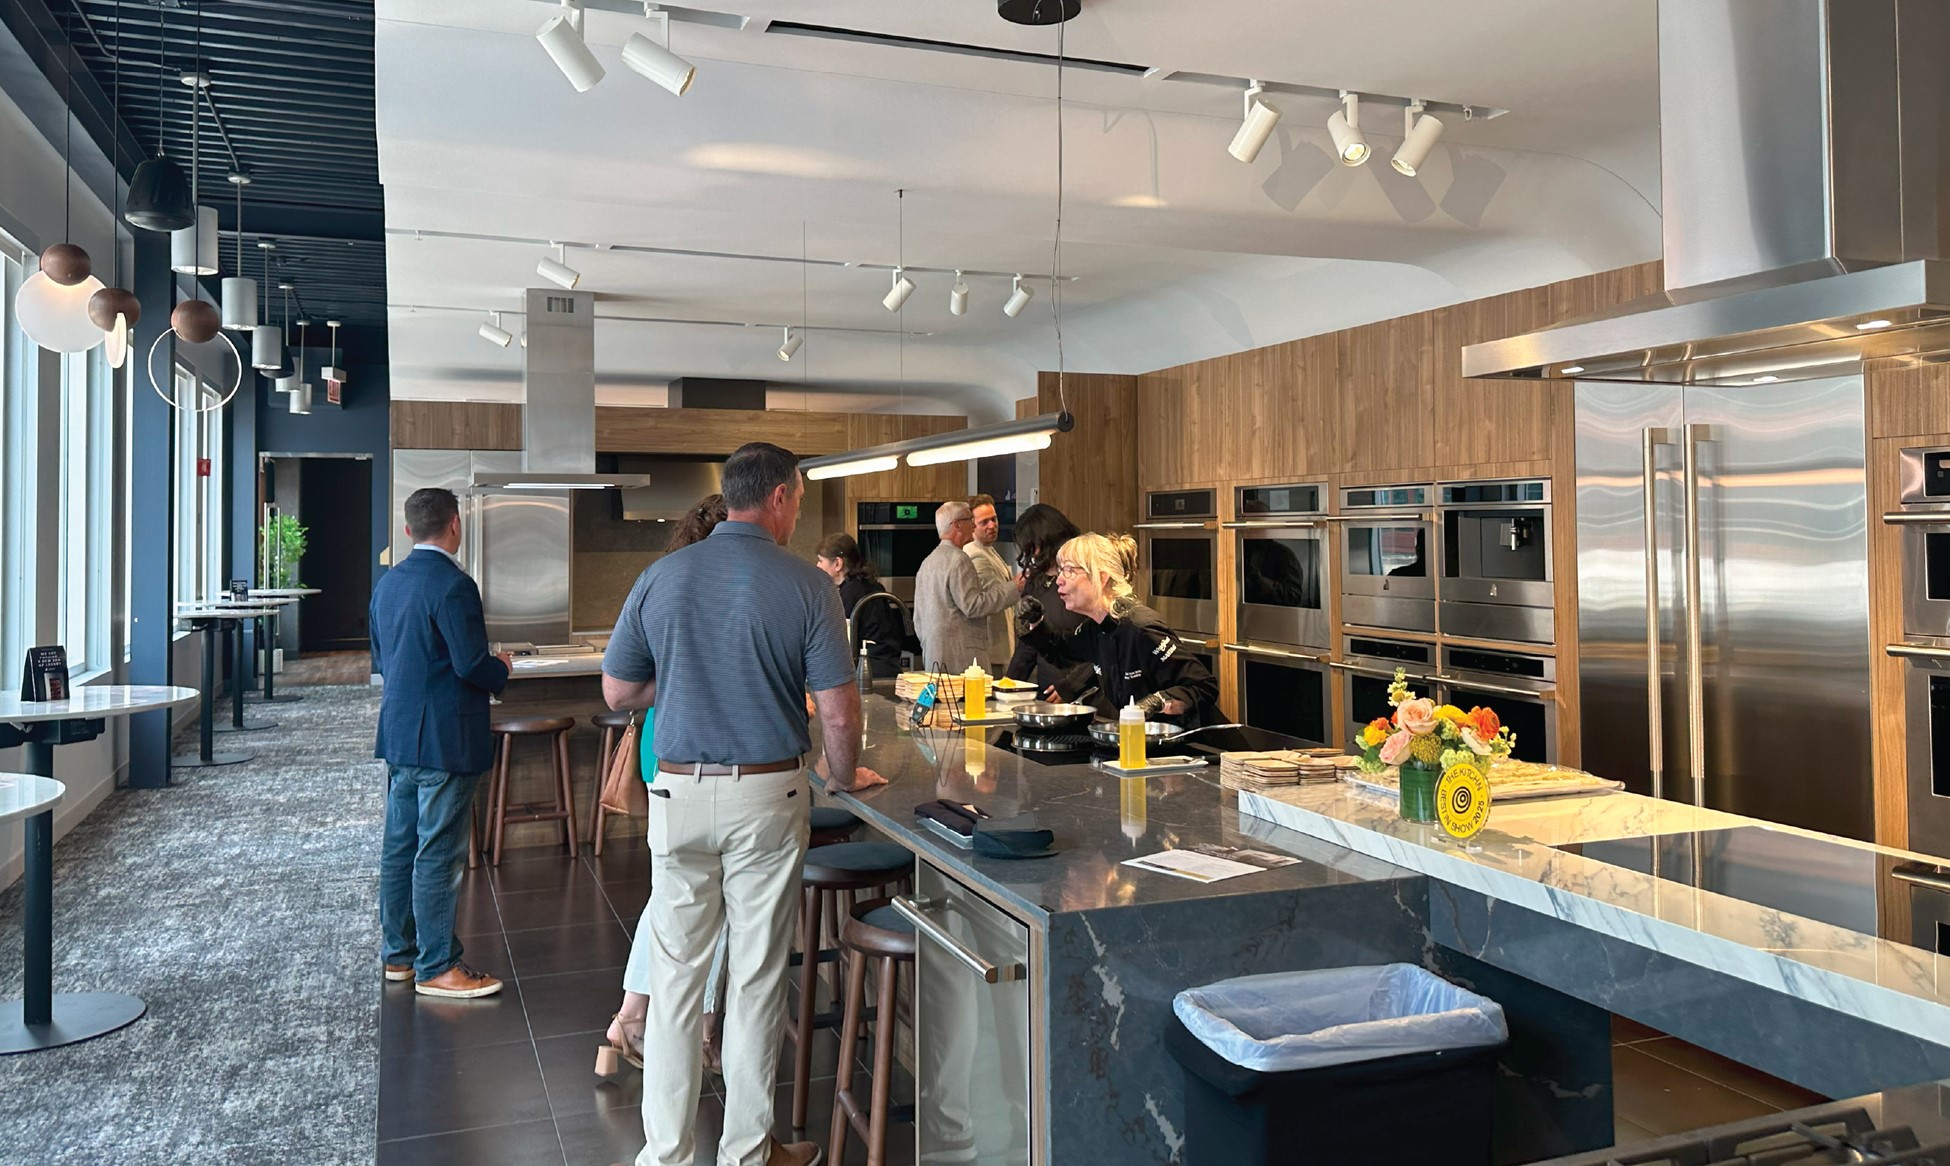
Inside Chicago's historic Reid Murdoch Building, designer Kerrie Kelly built the alternative. Her kitchen for the World of Whirlpool showroom opens for coffee, expands for dinner, dresses itself for drinks, and then puts the evidence away before the first guest walks through the door.
The cabinetry is what makes that possible. Fabuwood's Catalina door in Como Ash 2 runs across sliding fronts, appliance panels, base cabinets, and full-height storage, bringing six separate kitchen functions under one surface. This is modern kitchen cabinetry doing structural work rather than decorative work.
Welcome to the kitchen with an exit strategy.
What Is a Hidden Kitchen?
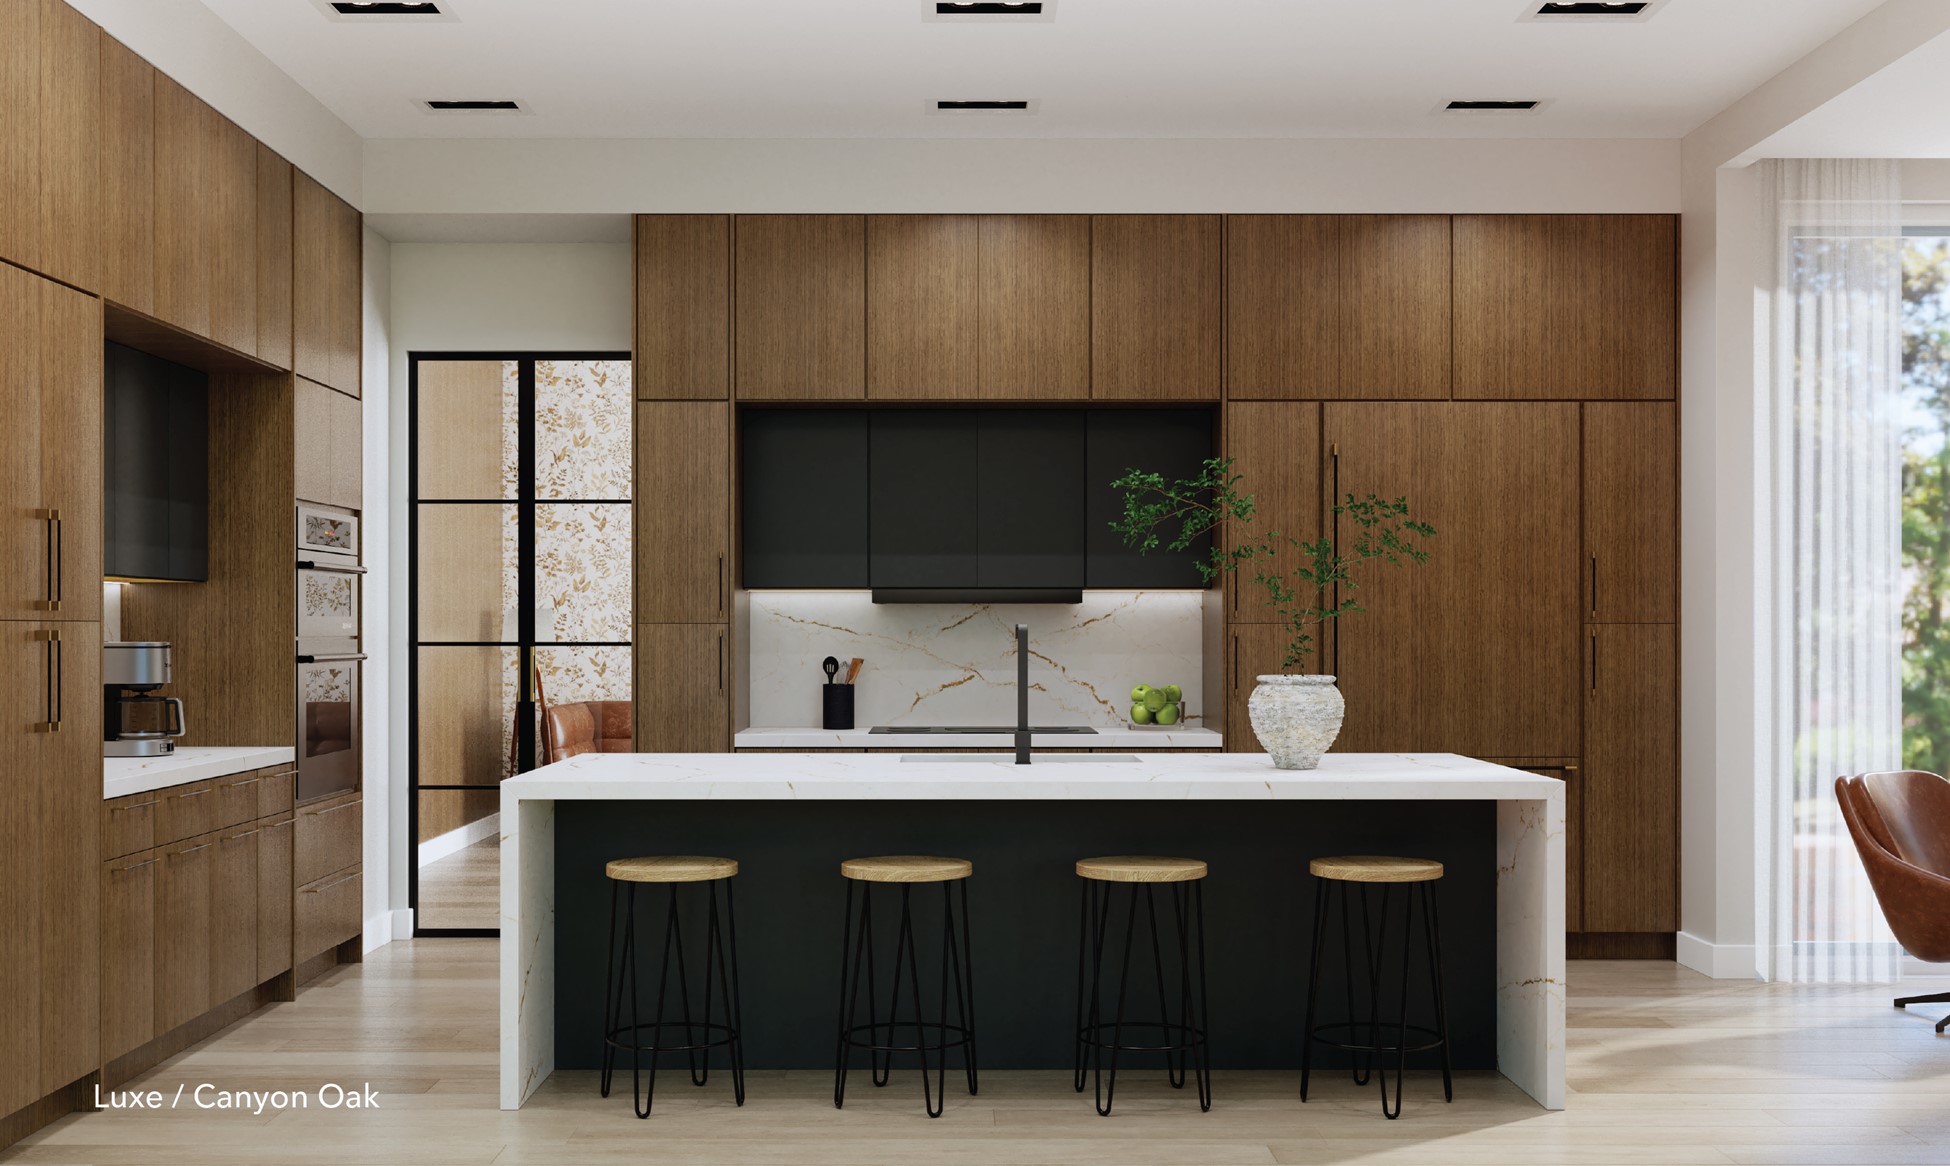
A hidden kitchen is a kitchen designed so its working parts, the sink, cooktop, ovens, dishwasher, and refrigeration, can be concealed behind cabinetry when they are not in use, so the room reads as living space instead of a work zone. Sliding panels, custom appliance panels, and a single repeated finish do the concealing.
Kelly calls her version a no-kitchen kitchen. Tall doors glide laterally across concealed tracks. Appliances disappear behind matching panels. Sections of the counter move to cover the sink or uncover the cooktop. One moment, the room is fully operational. The next, it reads as an uninterrupted composition of soft, linear grain, stone, brass, and light.
As Kelly describes it, "You close them off and reset for the evening, and the next day."
Six Moves, One Room: How to Hide Appliances in a Kitchen
The project's versatility becomes clearest in motion. Watch the six transformations in the World of Whirlpool kitchen. Each one lets a familiar kitchen function step forward, do its job, and disappear again, six integrated appliance kitchen ideas working in the same twelve feet.
1. The Sink
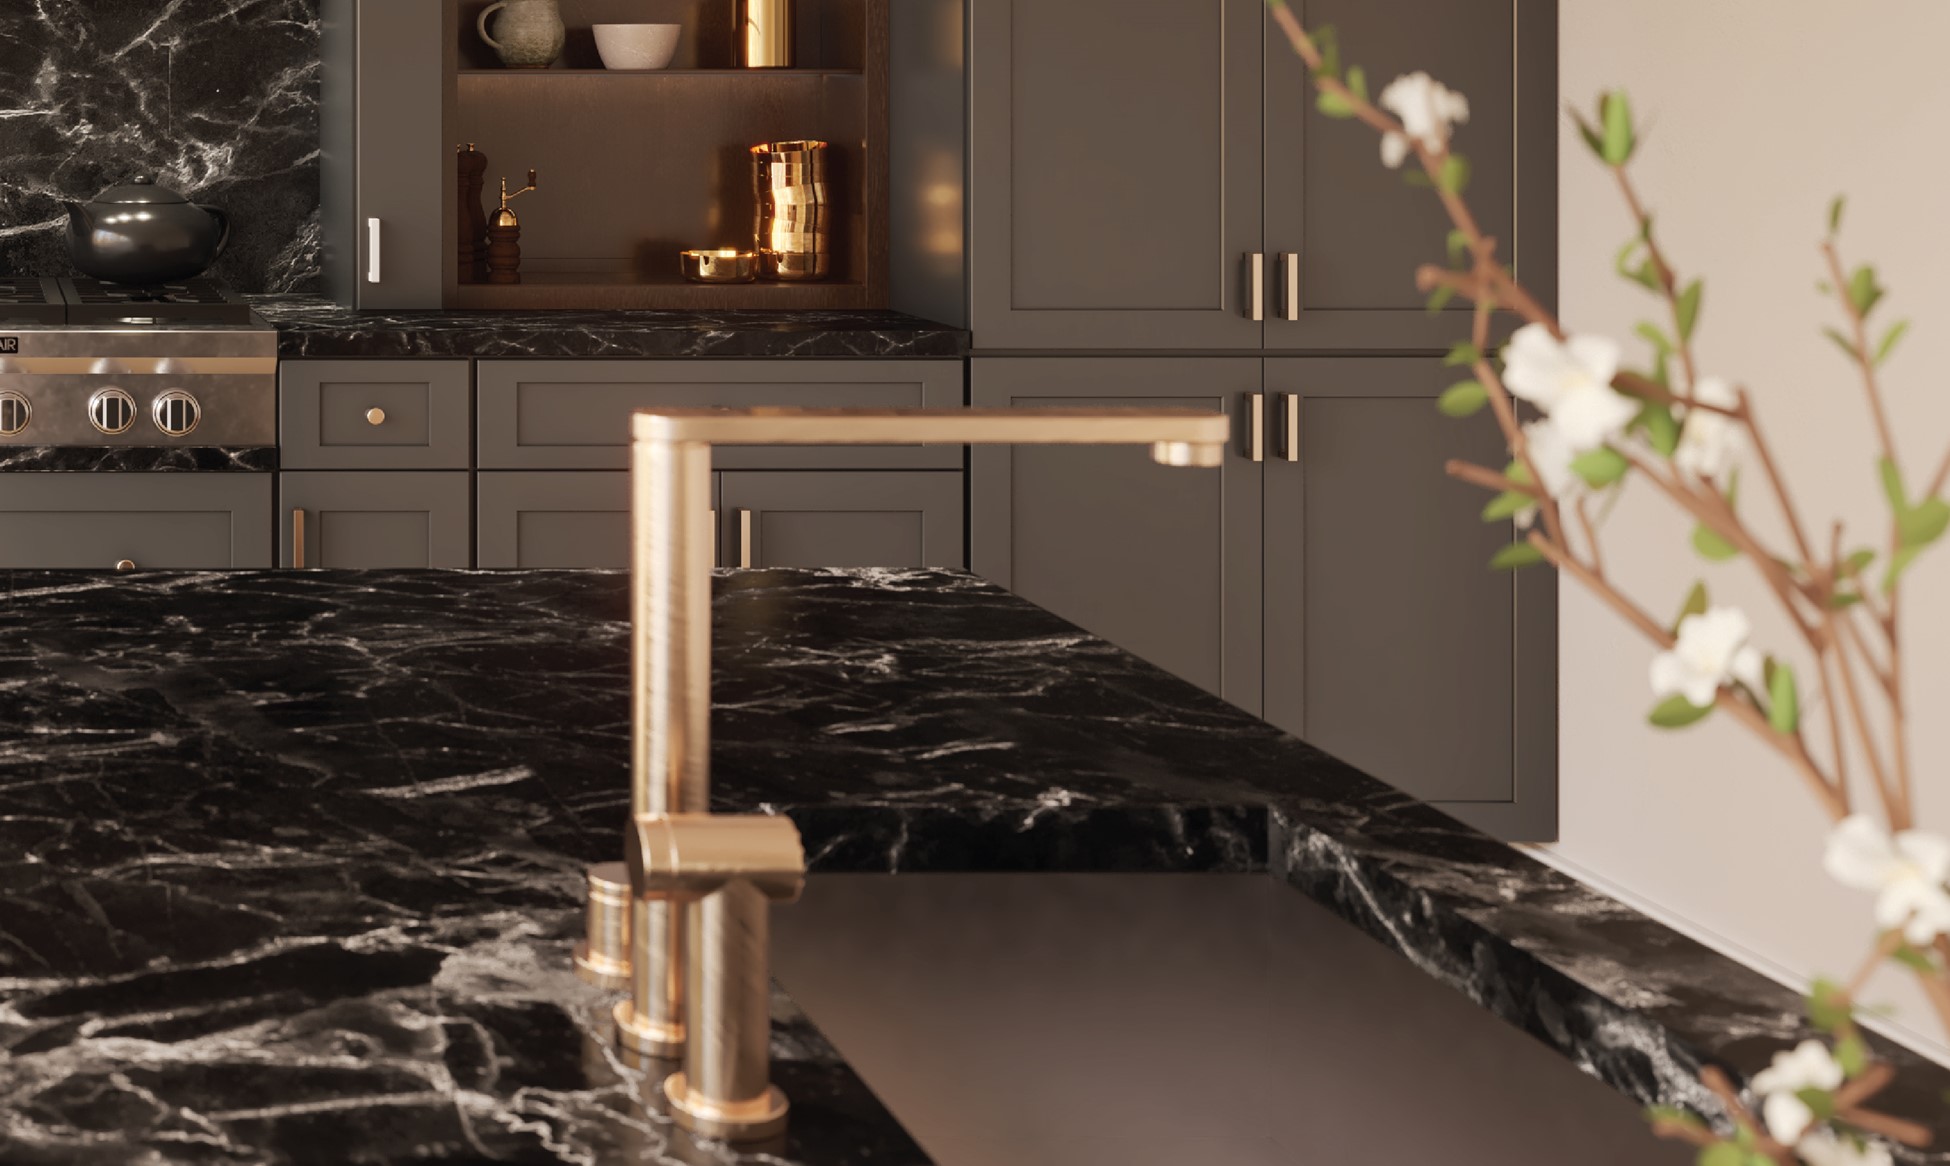
A fitted section of the countertop moves across the basin, replacing the visual interruption of an open sink with one broad, continuous plane. Slide it back, and the basin and sculptural brass faucet return to service. Slide it closed, and the preparation zone becomes additional counter space.
Fabuwood establishes the warm, linear backdrop, and the coordinated surface carries that sense of continuity horizontally. Together, they turn a permanently visible utility into a choice.
2. The Island
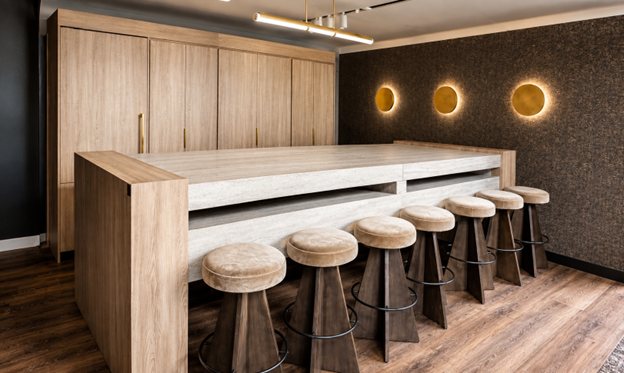
At rest, the island resembles a floating hospitality bar: long, sculptural, and free of burners, controls, and overhead ventilation.
Then the upper counter slides back.
Beneath it, a JennAir downdraft induction cooktop appears, ready for use. Because the ventilation is integrated into the cooking surface, there is no hood descending from the ceiling and no bulky mechanical structure interrupting the room's sightlines. Once cooking is complete, the counter returns to position and the island resumes its calmer identity.
"How often do we get to float an island and still have an induction downdraft system?" Kelly asks.
The island can be a cooking station at six and a cocktail bar at eight, with no costume change in between.
3. The Ovens
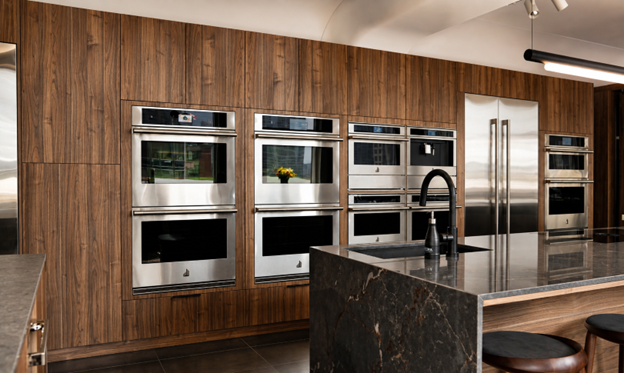
Along the cabinetry wall, a full-height Catalina panel moves laterally across a pair of built-in ovens.
Open, the ovens sit at a comfortable working height and are immediately accessible. Closed, the machinery disappears behind a continuous expanse of Como Ash 2. There is no attempt to make the appliances more decorative.
The sliding panel also avoids the visual busyness of several individually hinged doors. One large architectural gesture changes the entire elevation instead. The oven wall becomes, once again, a wall.
4. The Cabinet
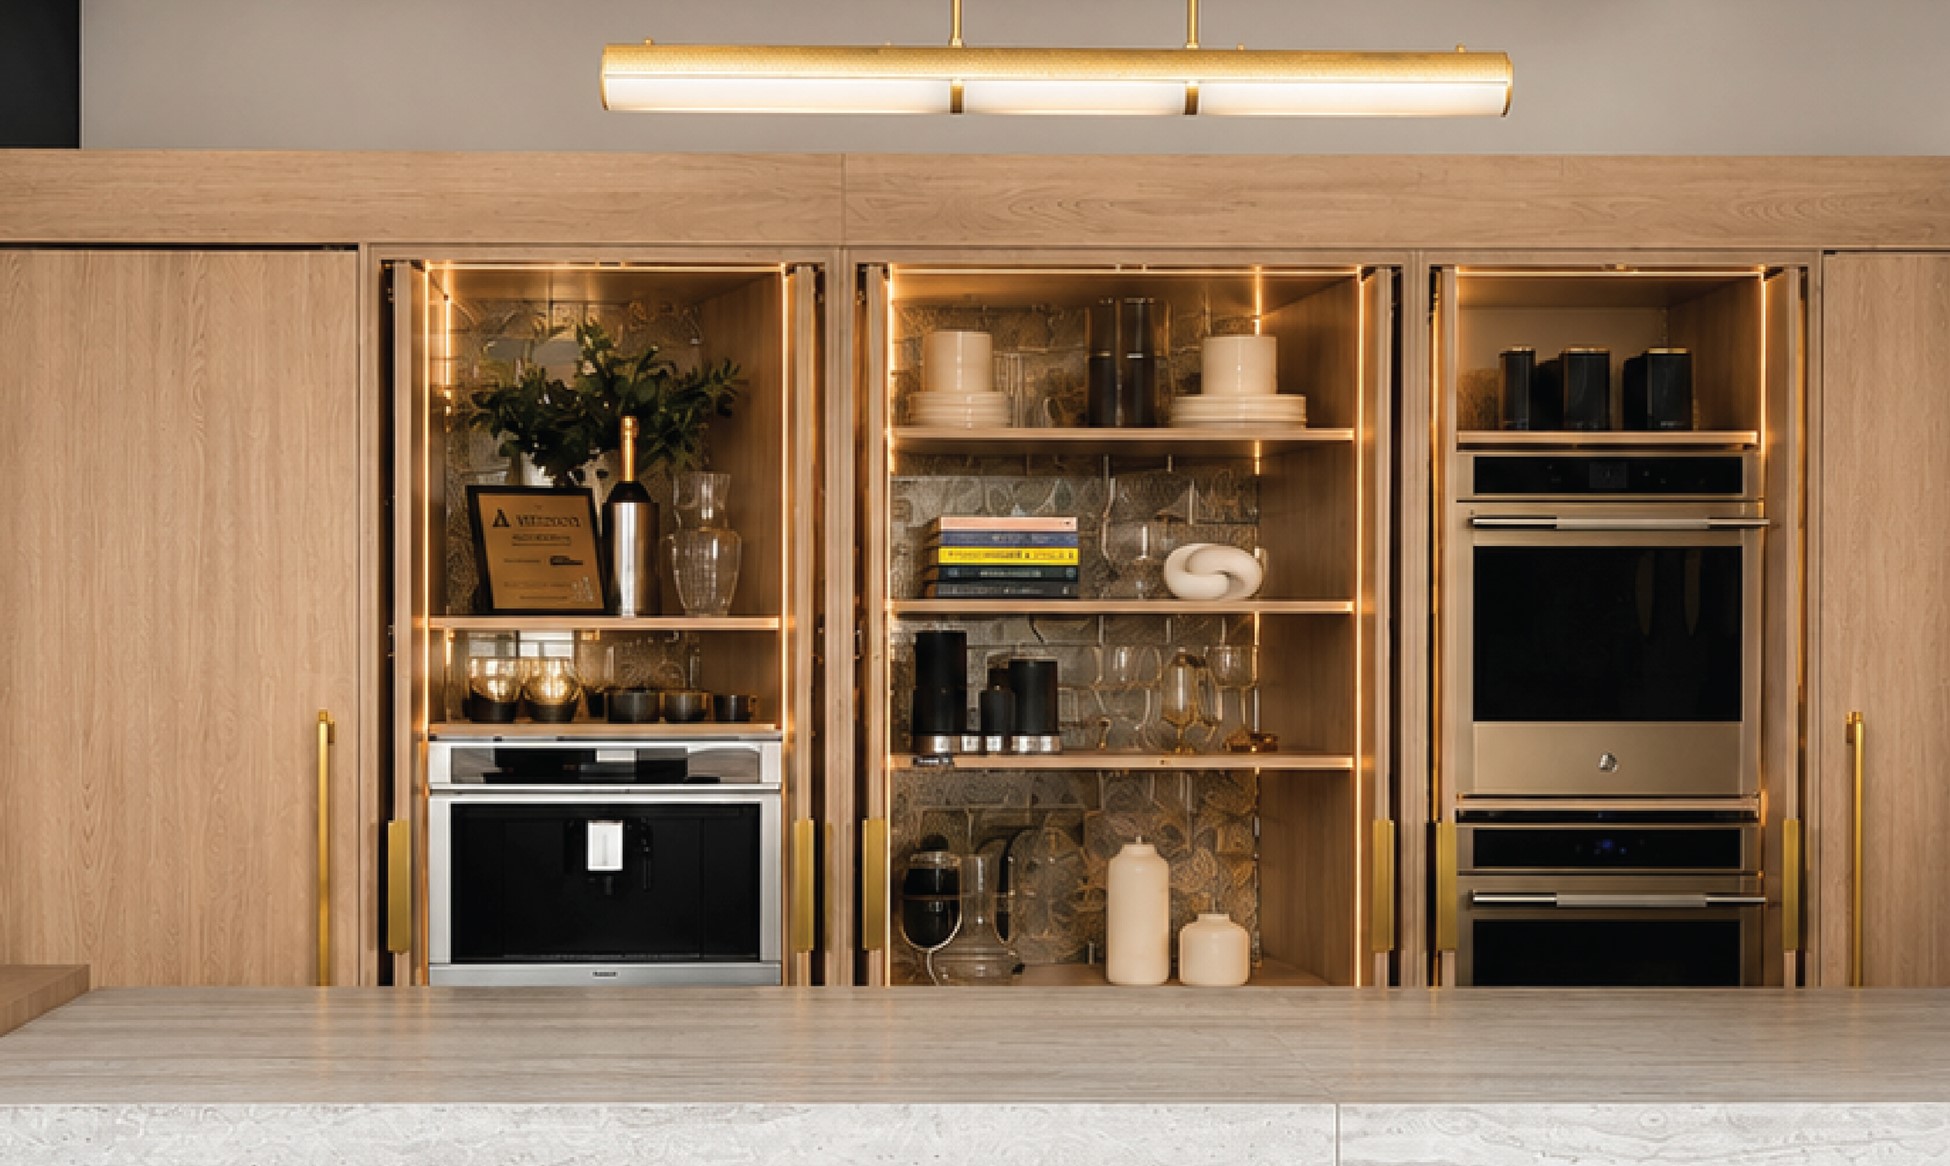
Move another tall panel and an illuminated display cabinet appears: open shelving, glassware, decanters, ceramics, and a built-in coffee and beverage station arranged against a reflective metallic backdrop.
In the morning, it is coffee headquarters. In the evening, it becomes a bar. Between occasions, the doors close and the collection disappears, protecting the larger room from visual clutter. Modern cabinet storage is doing two jobs here at once: holding the collection and deciding when the room is allowed to see it.
The interior is deliberately more decorative than the exterior. Light catches glass, metallic surfaces, and the occasional polished object, and the warm brass hardware echoes the glow. It feels less like opening a cupboard than discovering a small, private hospitality suite.
5. The Dishwasher
The dishwasher performs a subtler trick.
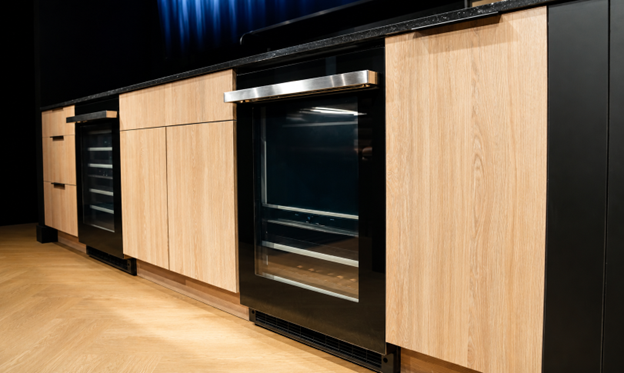
Its exterior is faced with the same Como Ash 2 panel as the surrounding base cabinetry, which allows an appliance associated with cleanup, and with everything that comes after a dinner party, to sit directly in view without reading as an appliance at all. Pull the brass handle and the panel tilts forward to reveal the built-in dishwasher. Close it, and the grain rejoins the neighboring doors and drawers.
This is where the versatility of Fabuwood becomes less theatrical and more useful. Panels for a dishwasher solve a problem every open-plan room has: the machine has to live where the guests are. The dishwasher stays accessible, and its stainless-steel face, control panel, and visual weight leave the room.
The dishes may be waiting. The guests need never know.
6. The Refrigerator
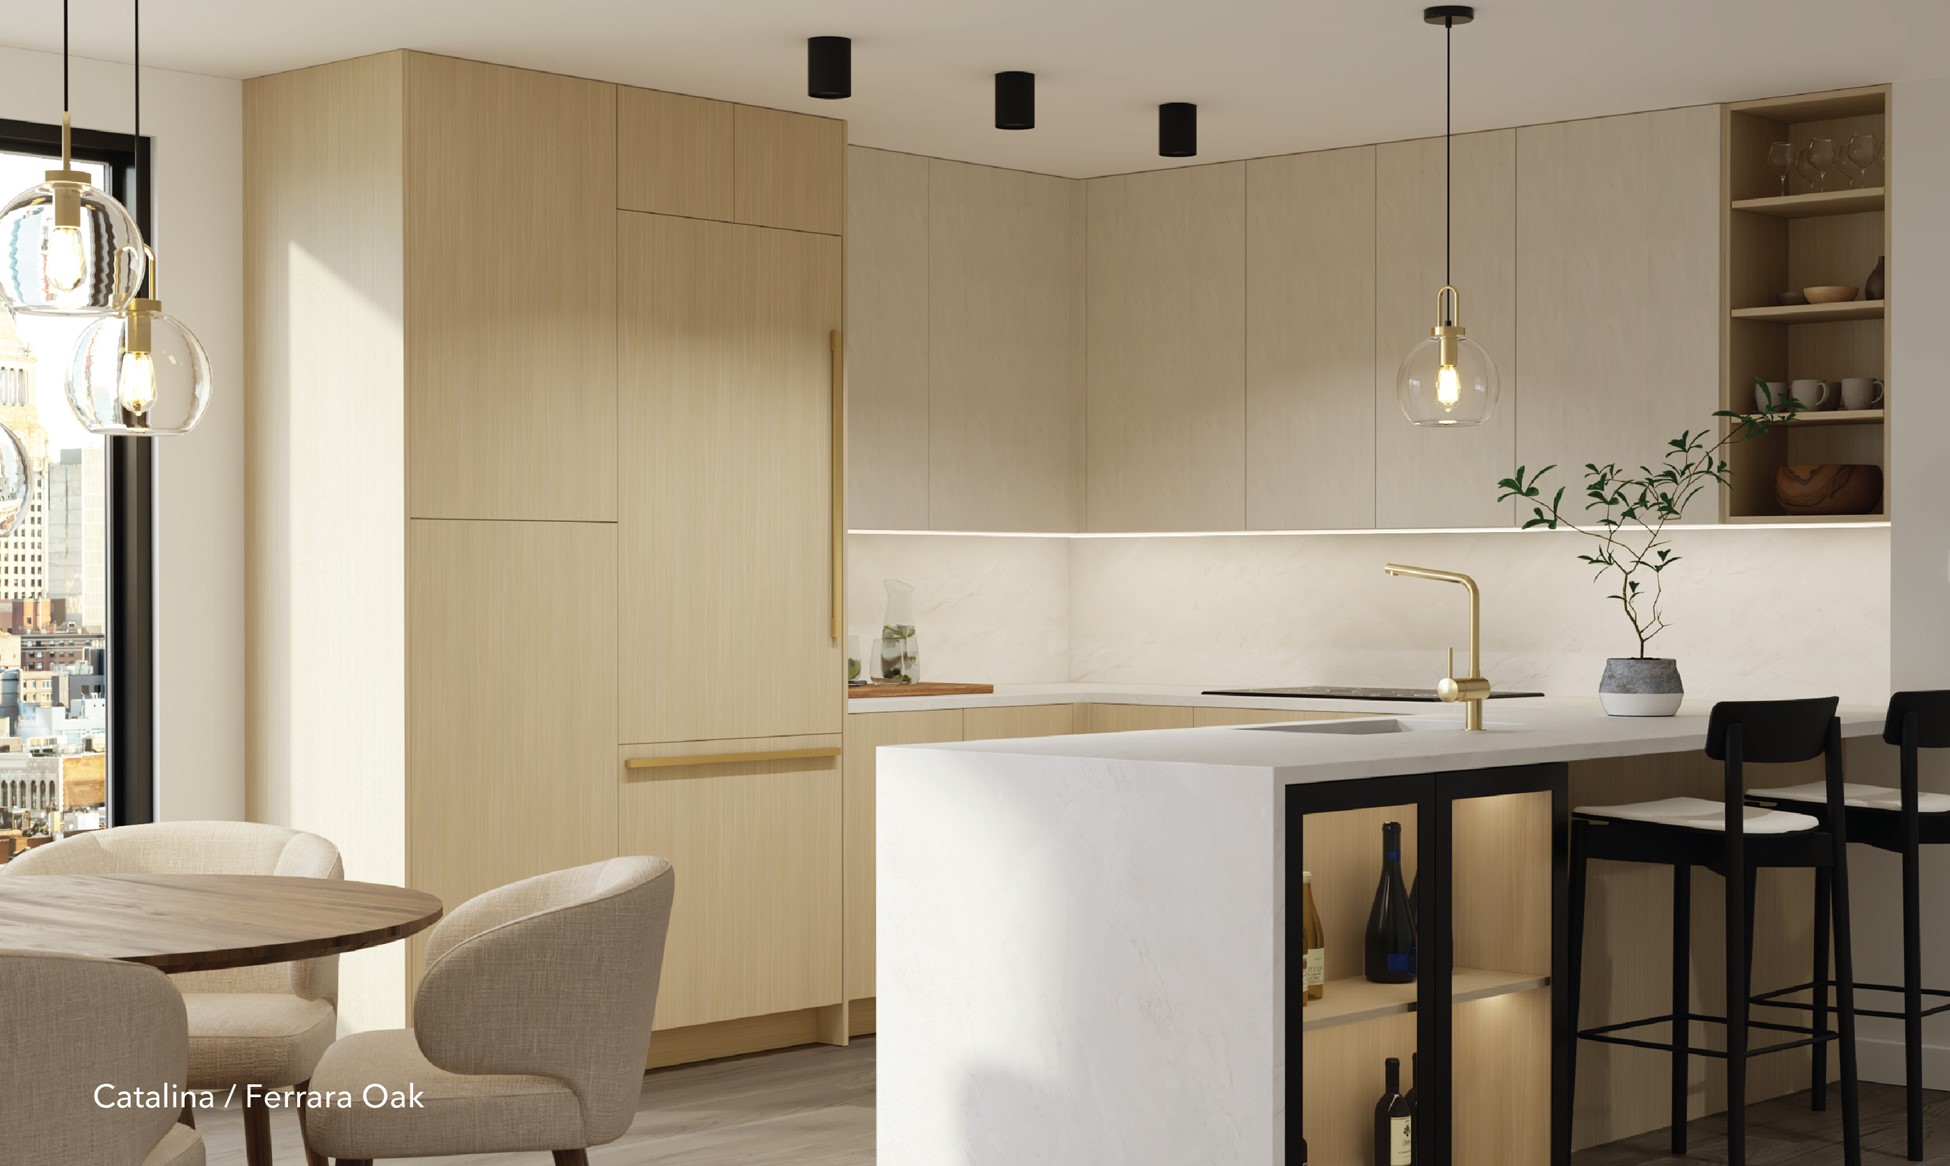
Finally, a tall cabinetry panel opens to reveal a full-height refrigeration column with a dramatic dark interior.
A refrigerator with cabinet panels is the hardest of these moves to pull off, because the appliance is tall enough to break an elevation on its own. Here the fridge cabinet panel aligns with the surrounding doors, the vertical grain continues across the wall, and the appliance becomes part of the architecture. Only the elongated brass pull offers a clue, and even that reads as a design detail rather than an appliance handle.
Open it, and the refrigerator returns with all the scale and capacity expected of a working kitchen.
Cabinetry as Camouflage: Why Slab Doors and Frameless Construction Do the Work
Camouflage usually borrows from its surroundings. Here, the cabinetry becomes the surroundings.
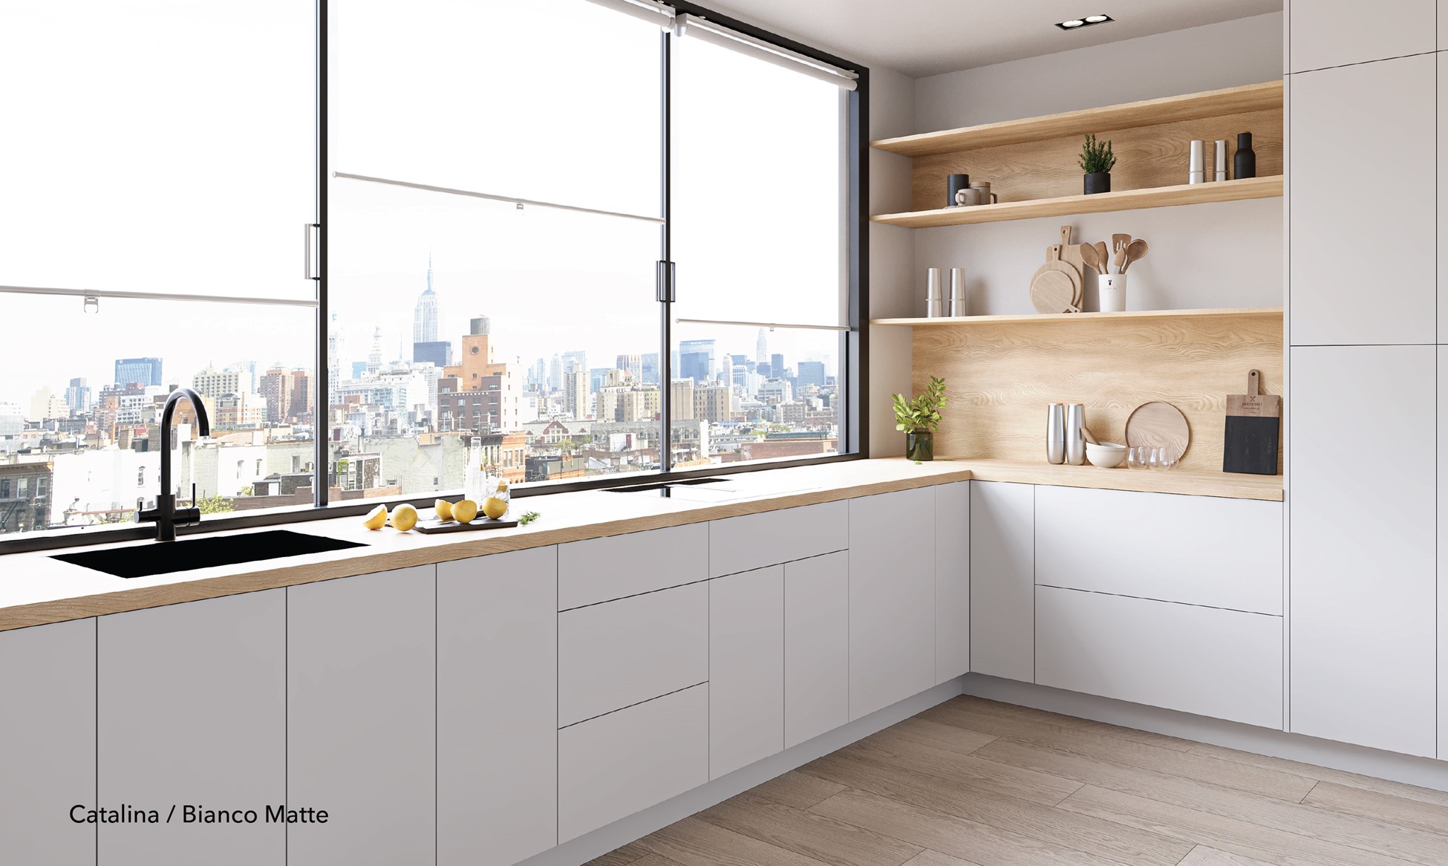
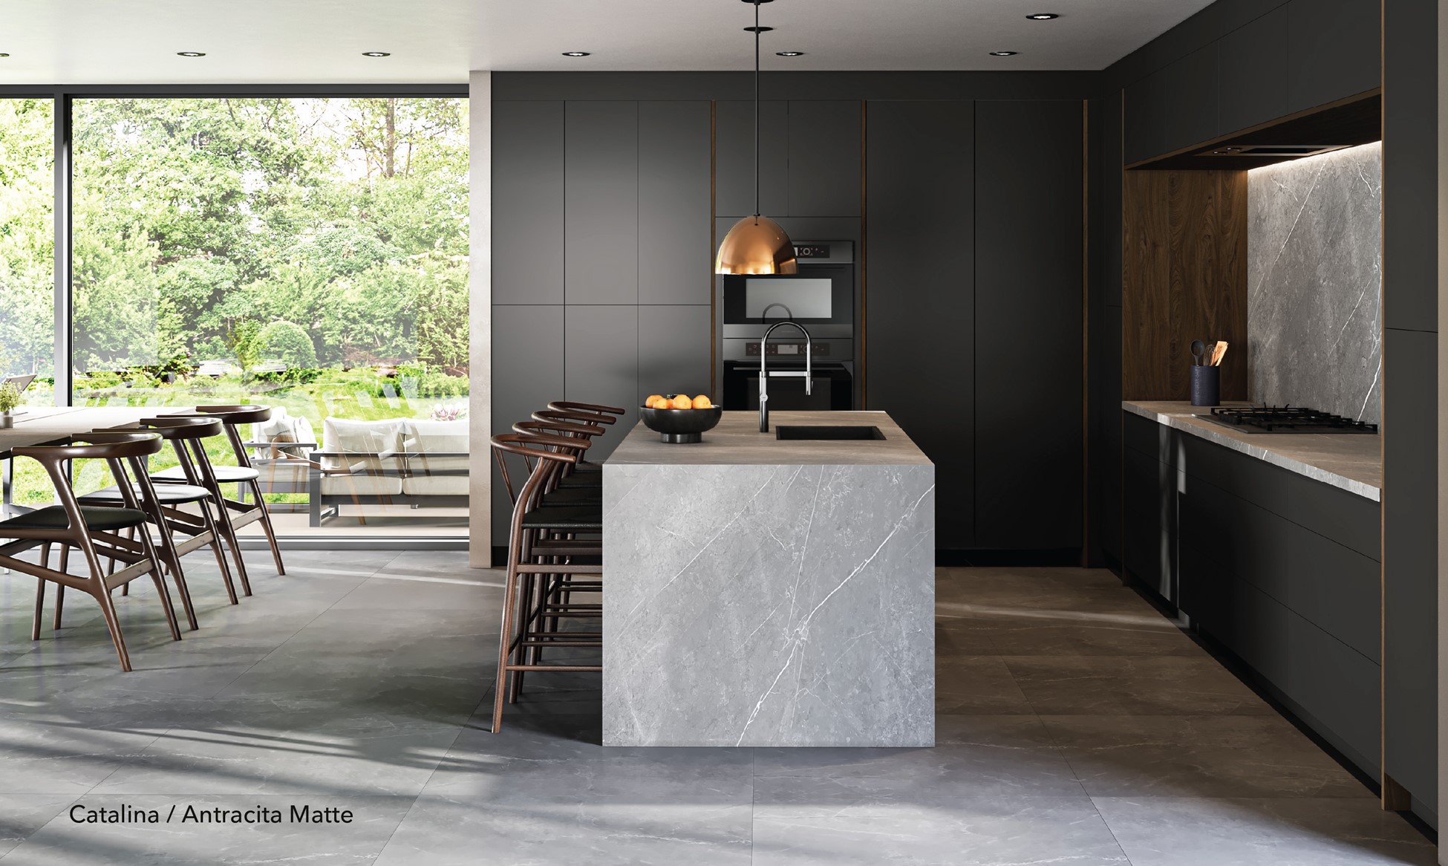
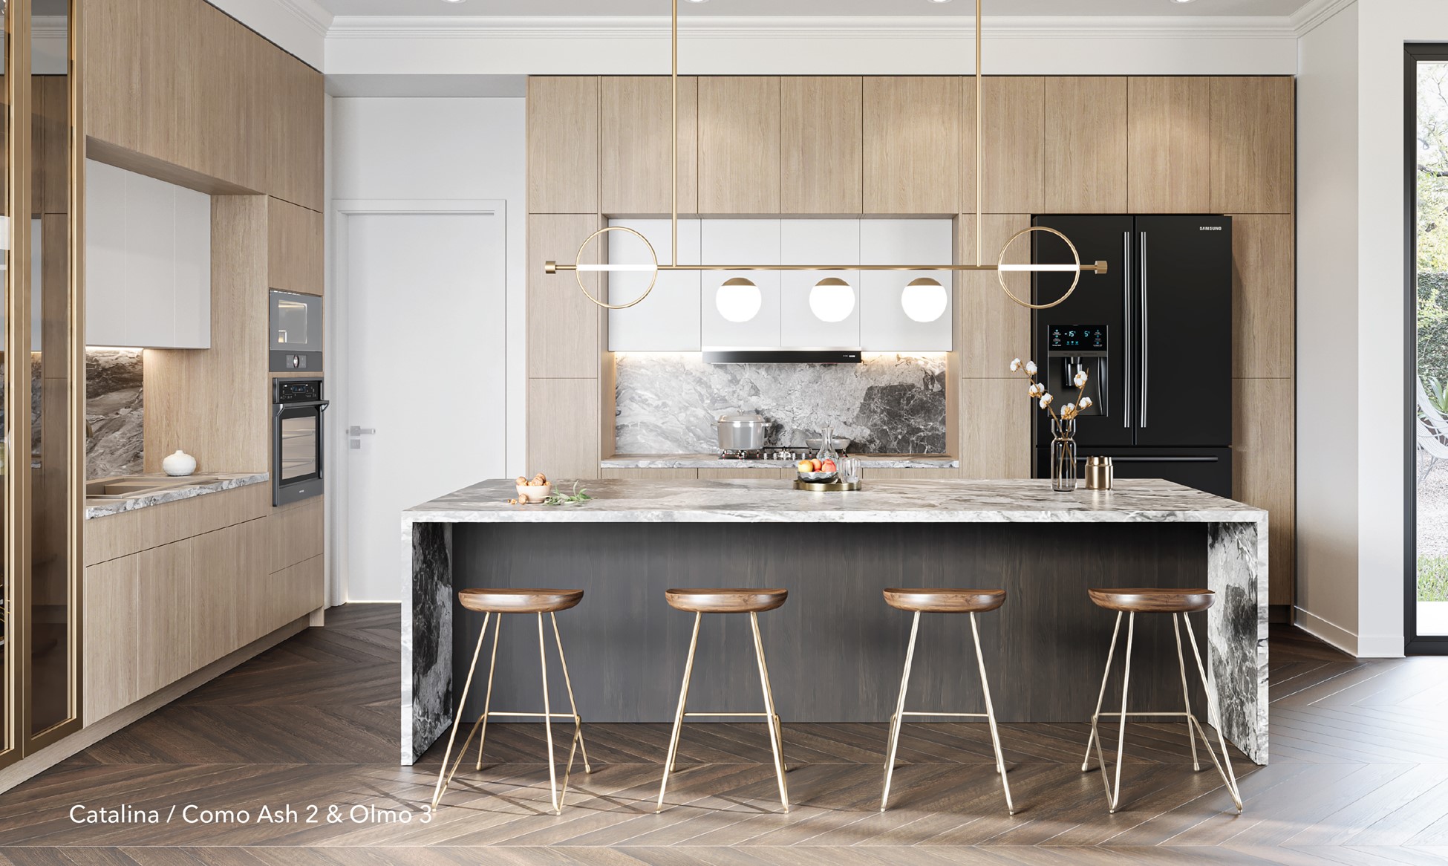
The Catalina door is a slab front with an applied textured surface. In Como Ash 2, the finish carries a pale, linear grain that visually connects drawers, appliance panels, sliding doors, and full-height storage. Slab cabinet doors are what make concealment possible in the first place: a raised panel or an applied molding announces itself as a cabinet door, while a flat front lets a refrigerator, a dishwasher, and a pantry share one uninterrupted plane. Modern kitchens with wood cabinets often rely on grain alone to carry a wall, and the full range of Fabuwood finishes includes textured surfaces that do the same job here across every panel in the room.
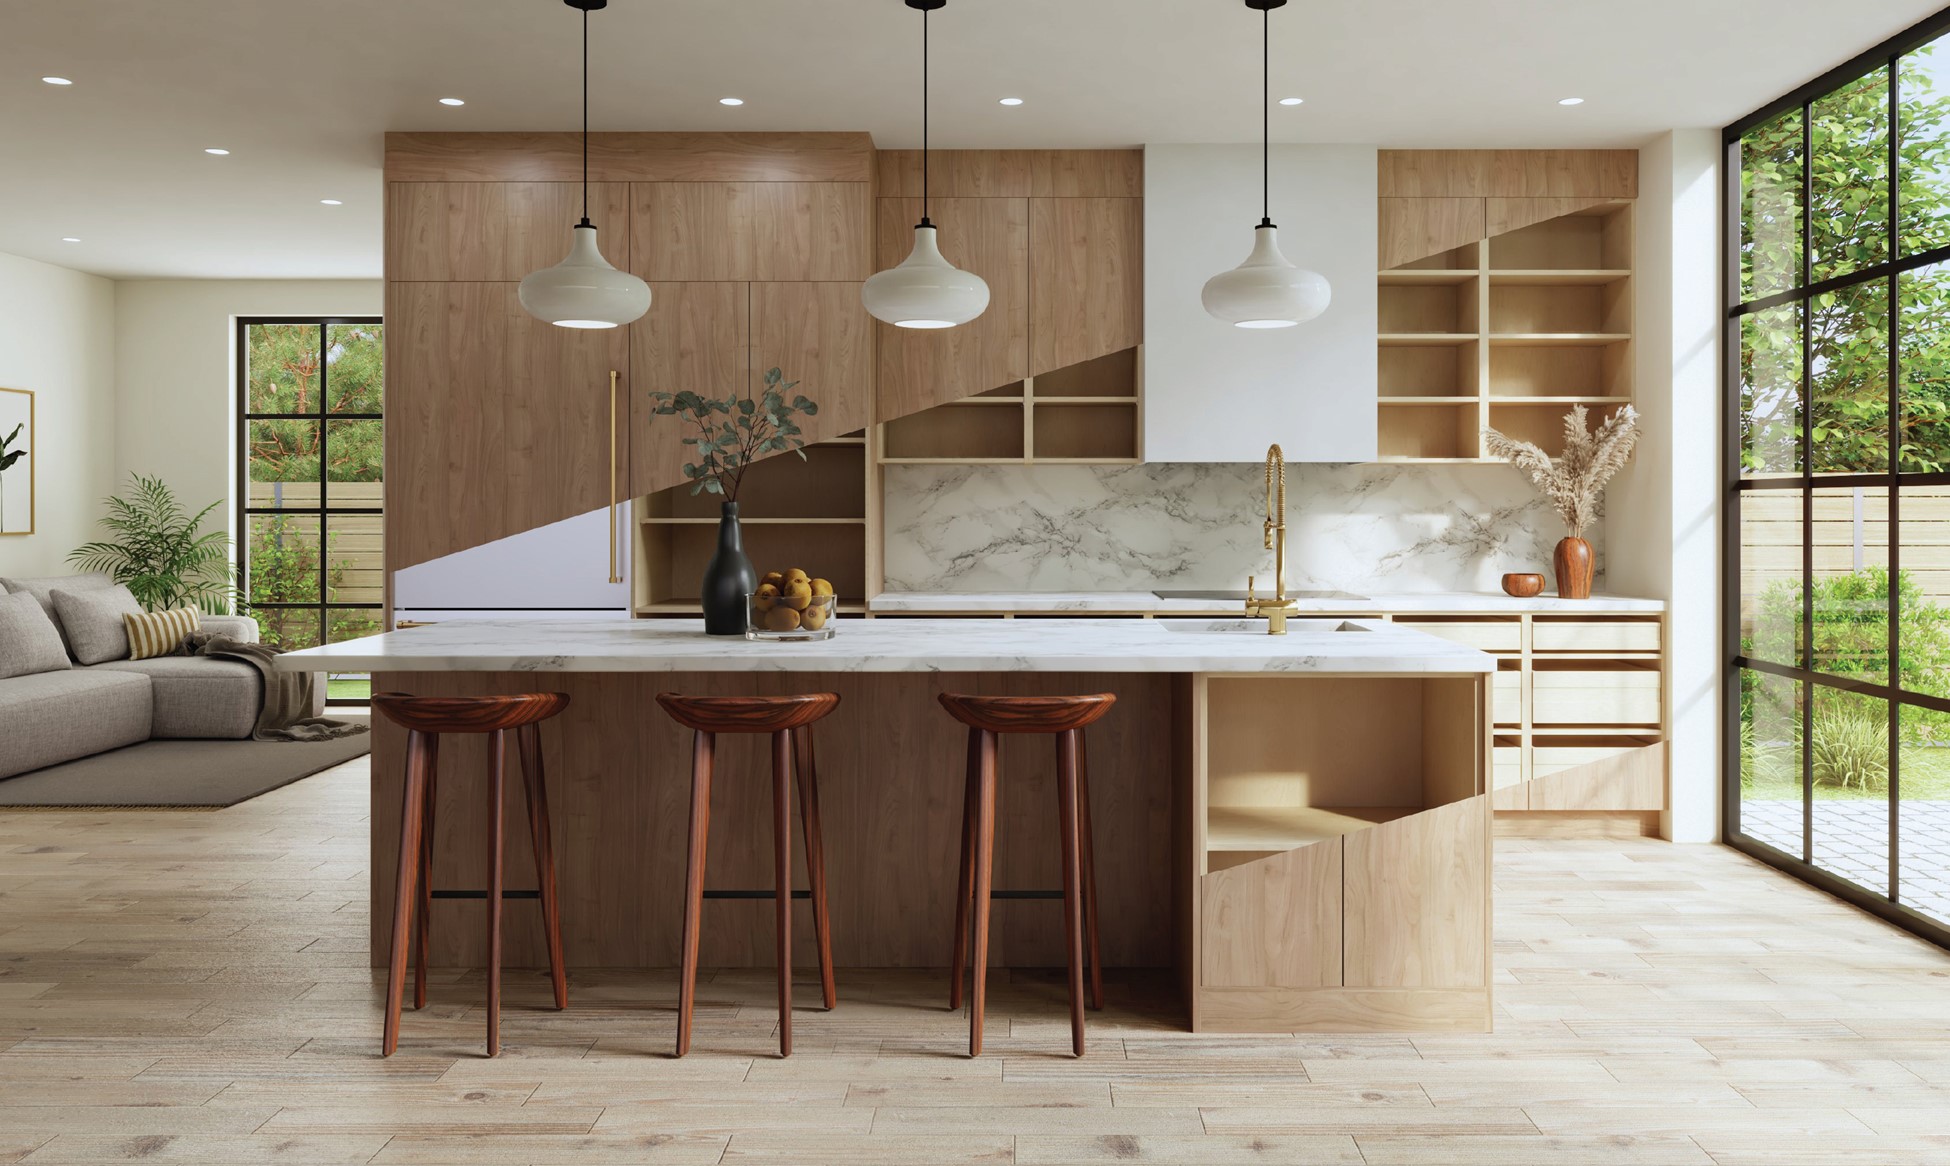
Because the Illume cabinetry is frameless, the composition stays lean and closely tailored. Frameless cabinets remove the face frame between the box and the door, so the reveals between doors shrink to a consistent line and the runs read as a single piece of interior architecture rather than a lineup of individual cabinets.
That precision is essential. A hidden kitchen succeeds only when the eye has nowhere obvious to stop. Break the grain, interrupt the proportions, expose too many seams, and the illusion politely collapses.
Here, the repetition of Como Ash 2 allows wildly different functions to share one visual language. A refrigerator becomes a tall cabinet. A dishwasher becomes a drawer-front composition. Ovens become an unbroken elevation. A bar becomes a secret. Contemporary kitchen cabinets are usually asked to hold the room's contents. These edit what the room communicates. See Catalina in real kitchens to watch the same finish behave differently across a dozen rooms.
A Kitchen with More Than One Life
Kelly has said that her process always begins with a strong narrative. Here, the narrative is one of changing roles: kitchen, café, prep space, cocktail bar, entertaining salon.
The term resimercial, a blend of residential ease and hospitality polish, is often used to describe spaces like this. Yet the project feels less like a category hybrid than an honest portrait of contemporary life. The kitchen is where breakfast happens, laptops open, friends gather, wine is poured, and mail accumulates with astonishing confidence.
A room asked to do this much should be allowed to change its mind. That is what separates kitchen design for entertaining guests from kitchen design for cooking alone: the room has to be able to stop being a kitchen on command.
That is the central Fabuwood moment. The cabinetry is not a decorative layer applied after the appliances have been selected. It is the device that makes the transformation possible. One finish, frameless proportions, appliance panels, base cabinetry, and sliding architectural fronts bring six distinct functions under a single composed surface — the mechanism behind a great deal of luxury kitchen design that never looks like it is working at all.
This kitchen is doing something more interesting than disappearing.
It is appearing exactly when needed.
Common Questions About Hidden Kitchens
What is a hidden kitchen?
A hidden kitchen is a kitchen where the appliances, sink, and storage can be closed away behind cabinetry, so the room reads as living space when no one is cooking. Sliding full-height panels, matching appliance fronts, and one repeated finish across every surface are what make the concealment hold together.
How do you hide appliances in a kitchen?
Face the appliances with cabinet panels in the same door and finish as the surrounding cabinetry, then remove the visual breaks around them. In this Chicago kitchen, a sliding Catalina panel covers the built-in ovens, a matching panel fronts the dishwasher, a full-height panel conceals the refrigeration column, and a moving countertop section covers the sink and cooktop.
What are cabinet panels for appliances?
Cabinet panels for appliances are custom door fronts that attach to a dishwasher, refrigerator, or freezer so the appliance carries the same finish, grain direction, and hardware as the cabinetry around it. The appliance stays fully functional and fully accessible; only its factory face is removed from view.
Can you put a cabinet panel on a refrigerator and a dishwasher?
Yes, when the appliance is built to accept one. A panel-ready refrigerator and a panel-ready built-in dishwasher are manufactured with brackets sized for a cabinet front, and the panel is ordered in the same door style and finish as the rest of the kitchen. Confirm panel dimensions and weight limits with the appliance specifications before the cabinetry order is placed, and work it through with a Fabuwood designer while the layout is still on paper.
How do you create a multifunctional kitchen?
Give each function a way to close. A multifunctional kitchen needs a cooking zone that can be covered, storage that can be shut, and appliances that can be faced in cabinetry, so the same square footage can serve breakfast, dinner prep, and drinks without being reset by hand. Sliding fronts and a floating island with an integrated downdraft cooktop keep the room from being locked into one job. The Fabuwood style guide is a useful starting point for pairing door style, finish, and hardware before the layout is set.
What is the best kitchen design for entertaining guests?
A kitchen built for entertaining keeps the working equipment out of the sightlines and puts hospitality in front of them. That means an island free of a ceiling hood, a beverage and bar station behind closing doors, a dishwasher faced in cabinetry, and enough uninterrupted counter space to serve from once cooking is finished. Browse the kitchen gallery for rooms built around this idea.
What are the best modern kitchen storage solutions for an open-plan room?
Closing storage. In an open-plan room, the most useful modern kitchen storage solutions are the ones that can be shut in a single motion: full-height sliding fronts over a bar or coffee station, frameless kitchen cabinets that maximize interior capacity behind flush doors, interior organizers sized to what actually lives in the drawer, and slab door kitchen cabinets that keep a long run reading as one plane rather than a row of boxes.
Bring This Kitchen Home
Order a Como Ash 2 door sample to see the grain in your own light. Try the finish against your layout in the cabinet visualizer. When you are ready to build it, find a Fabuwood dealer near you.